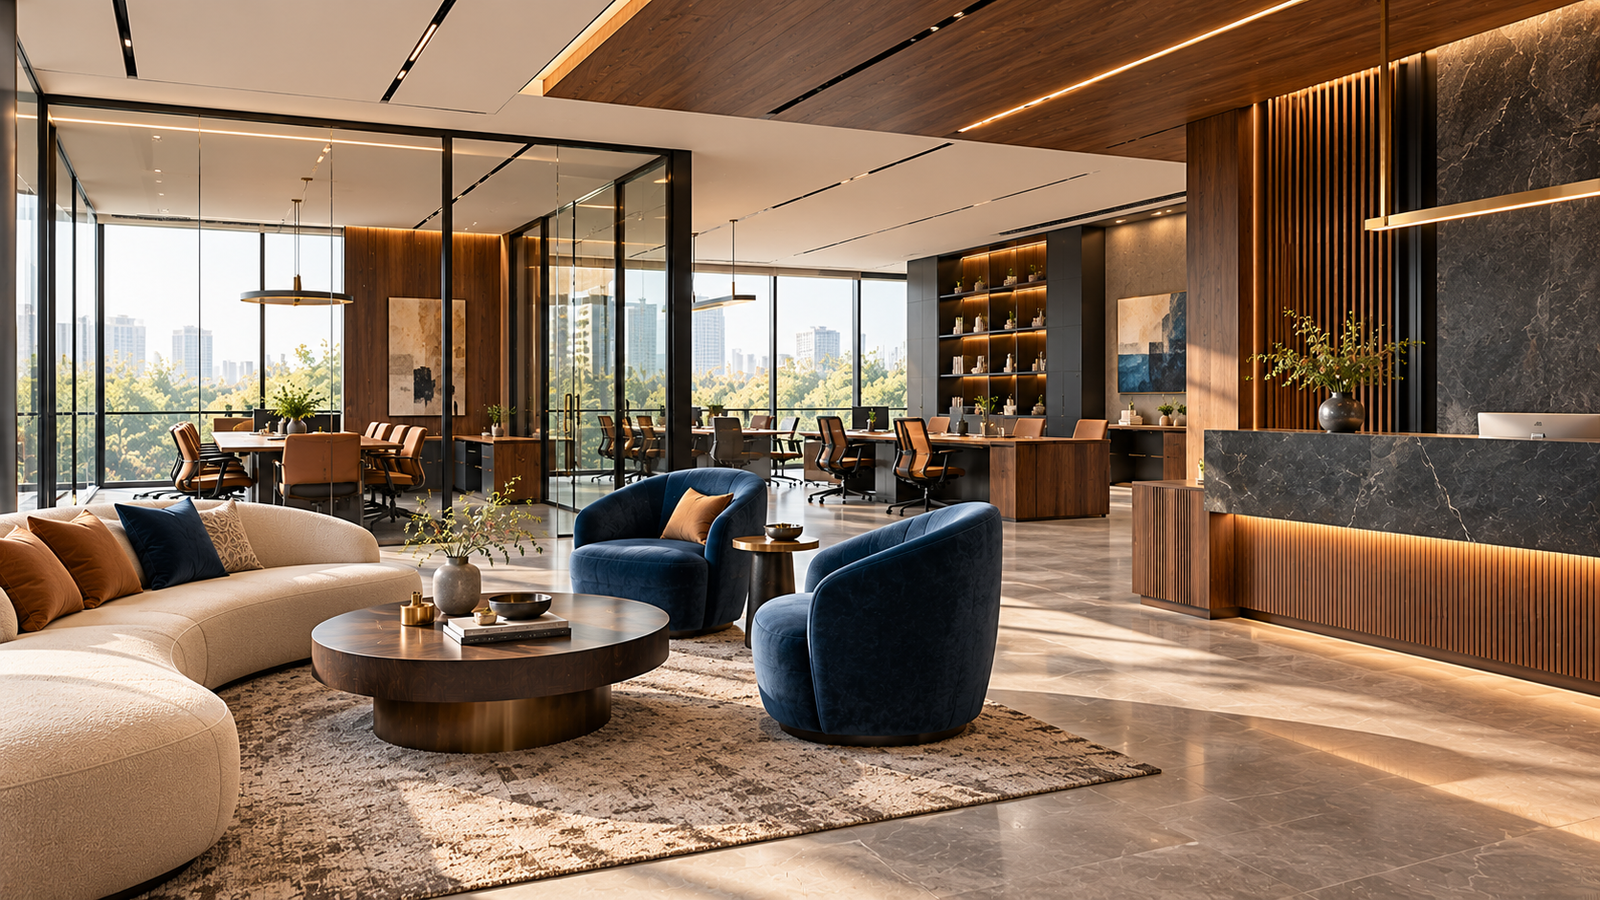
01
Complete Workspace Planning
We look at your workspace as a complete environment — planning the layout, furniture, lighting, materials and details around how your team works and your business operates.


Thoughtfully designed commercial interiors that bring together functionality, brand character and a productive atmosphere — creating spaces where people, ideas and business can thrive.
From the overall layout to the smallest detail, we bring together functionality, brand character and a productive atmosphere to create a workspace that works beautifully for your business.
We look at your workspace as a complete environment — planning the layout, furniture, lighting, materials and details around how your team works and your business operates.
Thoughtfully planned layouts that create efficient movement, productive zones and a natural balance between focused work and collaboration.
A considered mix of colours, materials, furniture and architectural details that brings your brand personality into the space without overwhelming it.
Layered lighting planned to support productivity, comfort and the right atmosphere across different areas of your workspace.
Every detail is shaped around your team, workflow and business requirements — creating a workspace that feels purposeful, professional and distinctly yours.
A clear, collaborative process designed to turn your ideas into beautiful, functional spaces.

Understanding how you live, your needs, style and aspirations.
Creating layouts, selecting materials and shaping the design direction.


Bringing concepts to life with thoughtful details, textures and finishes.
Executing with care to create a space you'll love, down to the last detail.

A commercial interior is more than a workspace. It is a carefully planned journey where every decision connects to the way your team works, collaborates and grows.
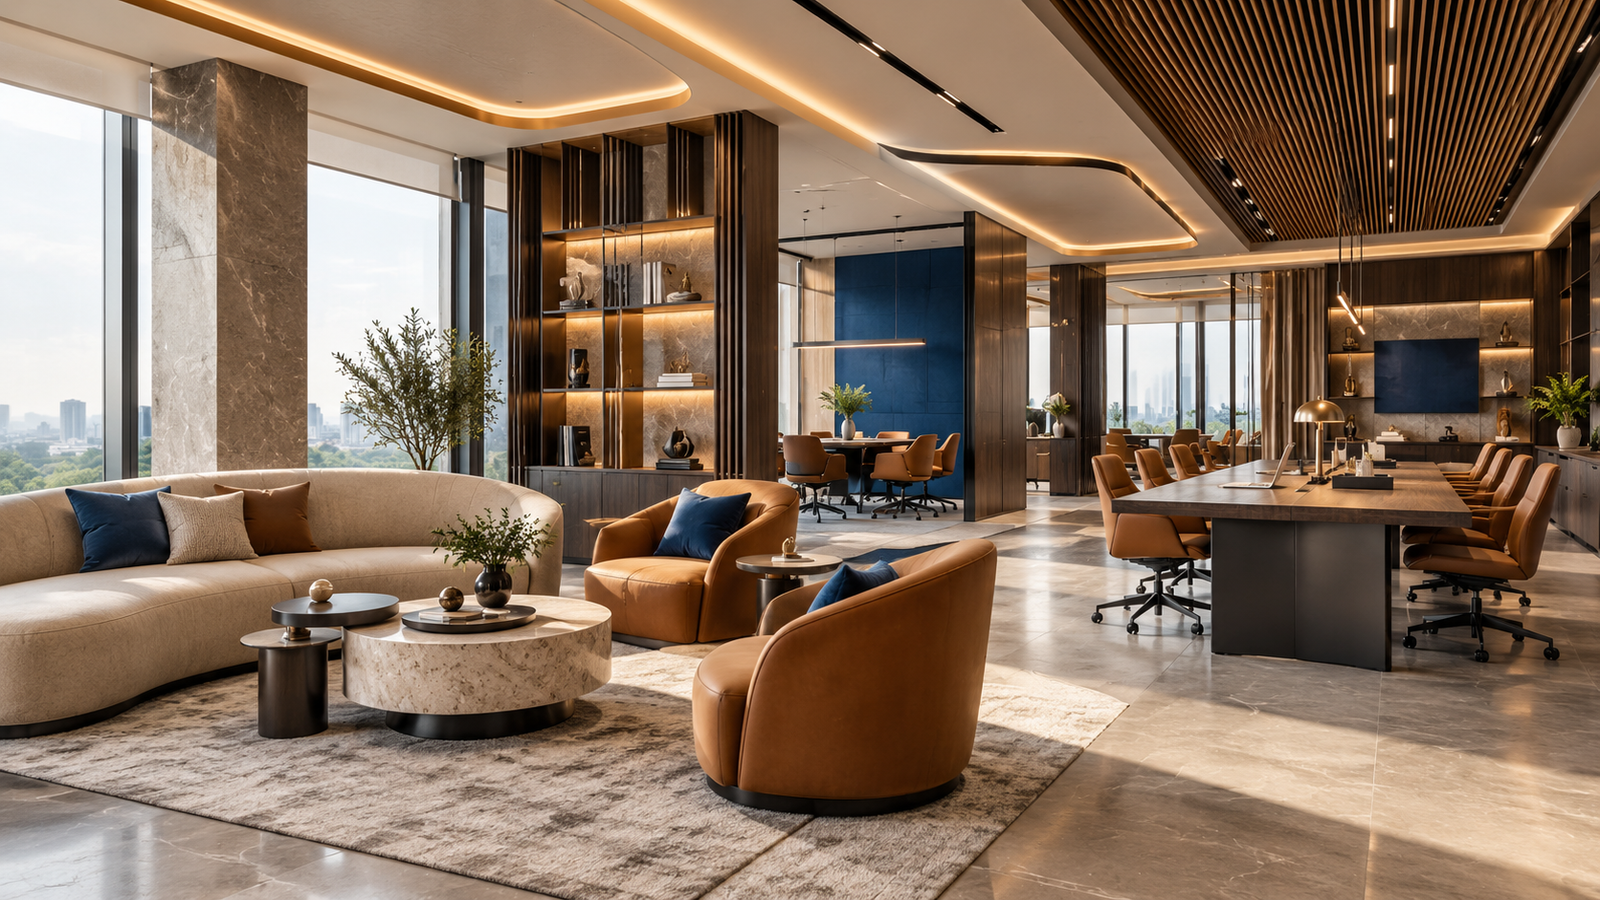
From understanding how your team works to bringing the finished workspace together, every stage is planned with clarity, precision and purpose.
We begin by understanding your business, team, workflow, priorities and the kind of workspace you want to create.
Site measurements, space planning, furniture, lighting, materials and detailed discussions turn your requirements into a considered workspace plan.
Once the workspace is approved, the designed elements move into execution, delivery and precise on-site installation.
After installation and final finishing, your workspace is ready to perform, with the journey continuing through handover and support.
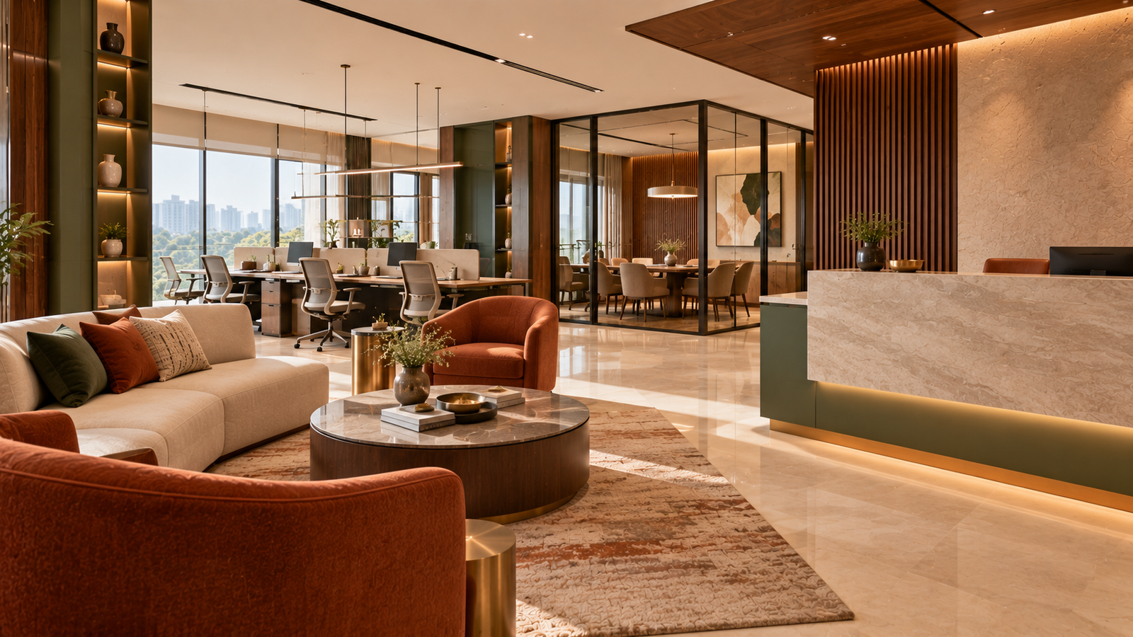
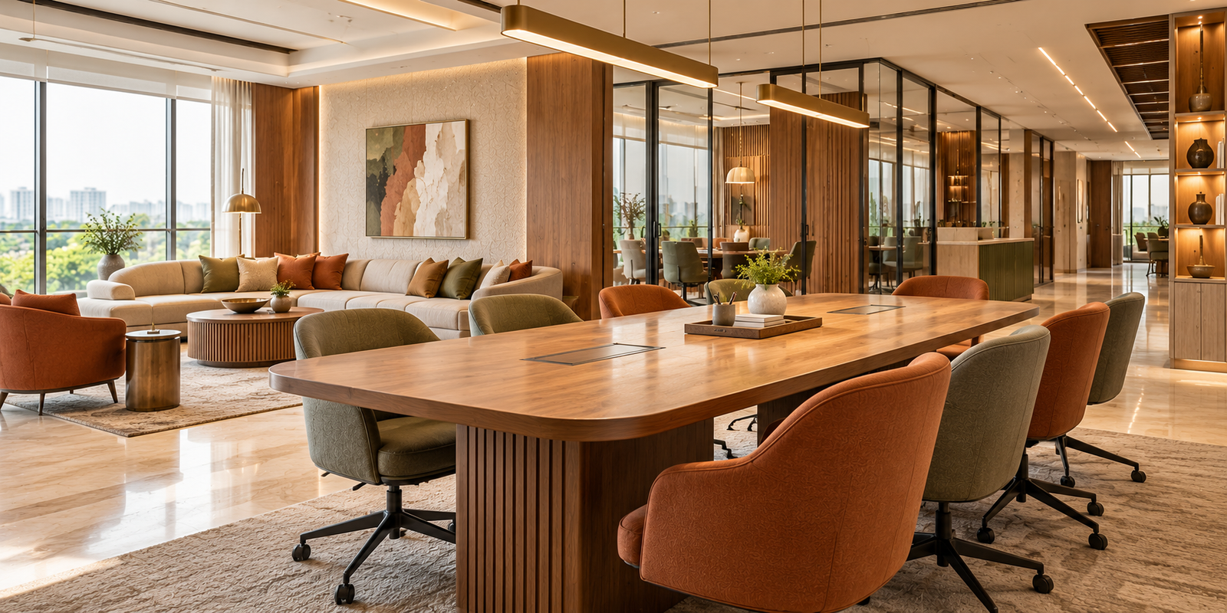
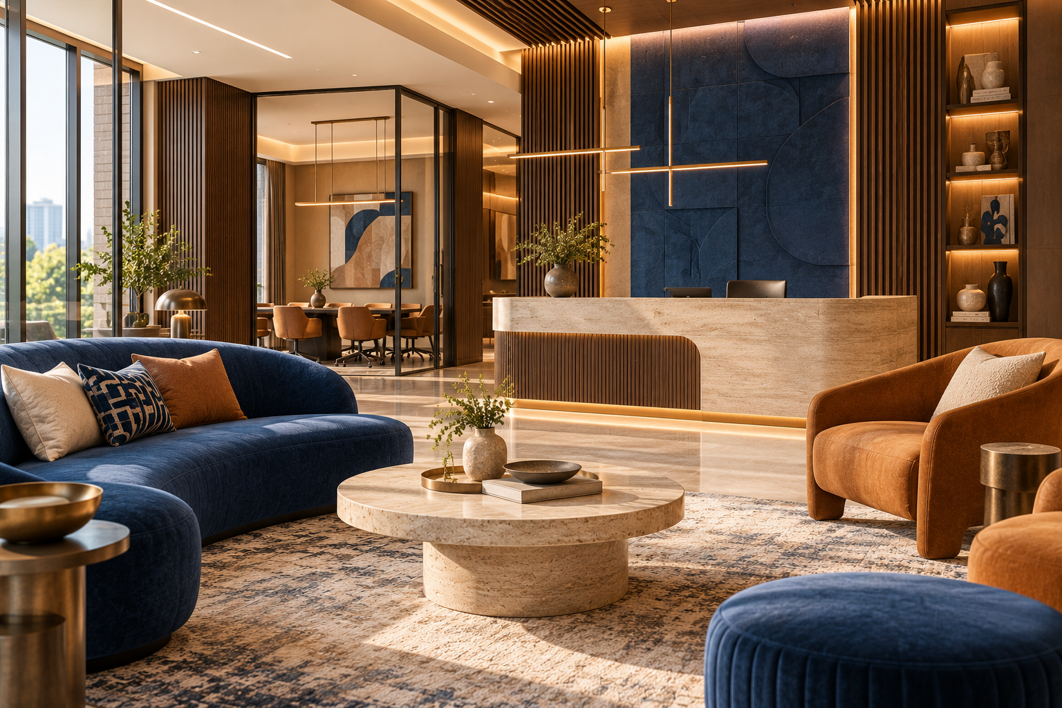
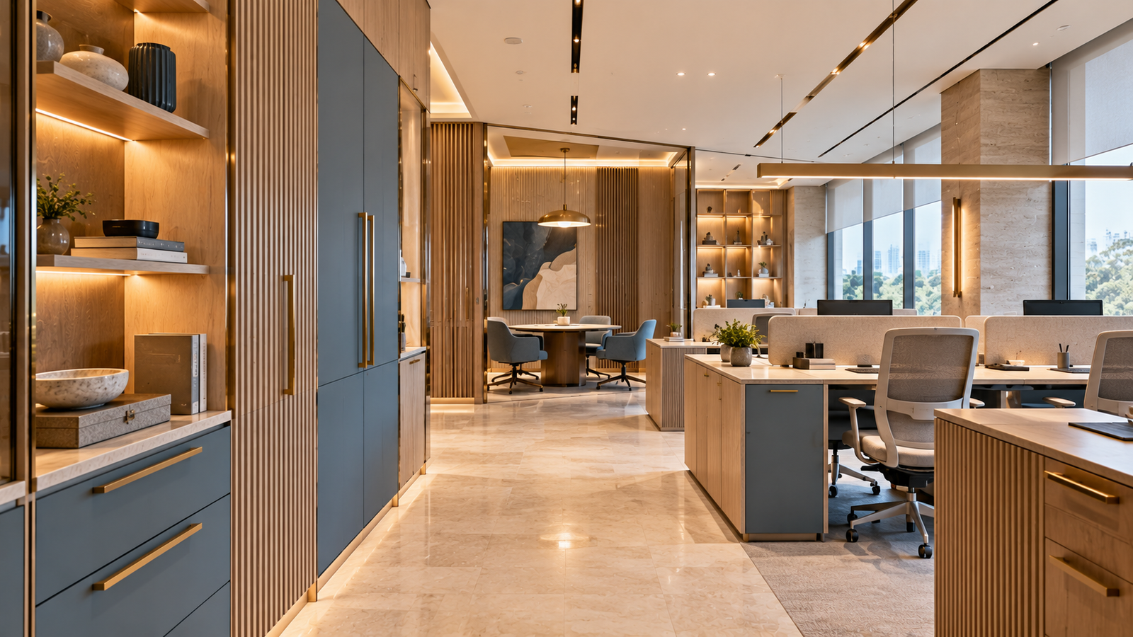
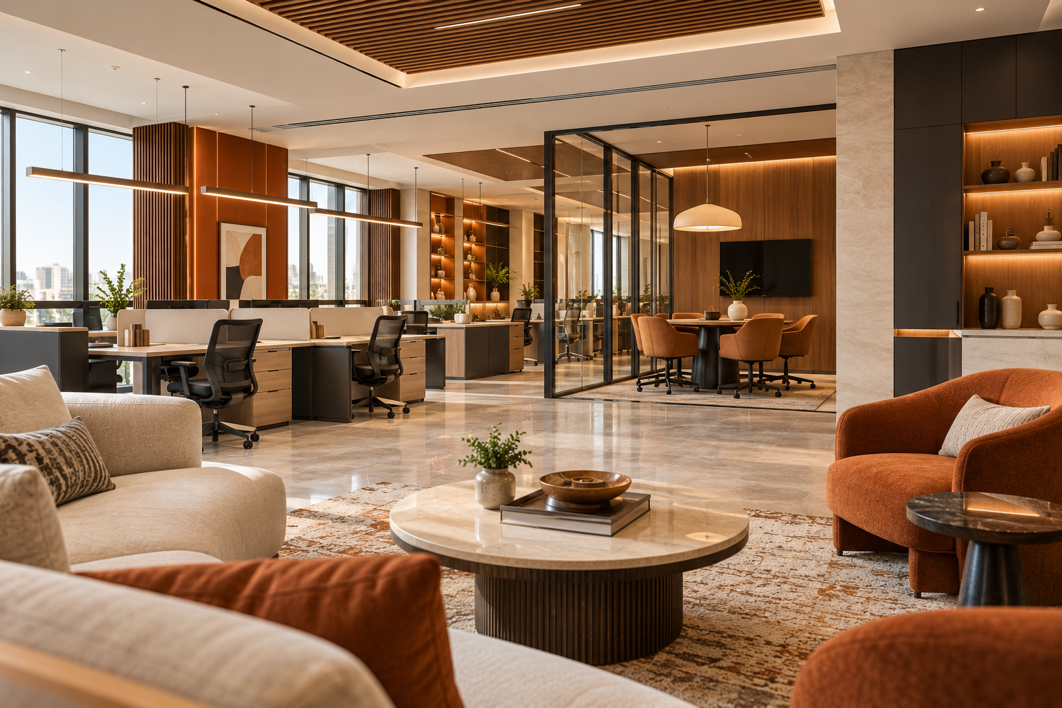
Everything you need to know about our commercial interior design process, from workspace planning to brand character and functionality.
Our commercial interior design brings together space planning, furniture, lighting, materials, storage, branding and functional details into one cohesive workspace designed for your business.
Yes. We consider your team's workflow, movement, collaboration, client interactions and operational requirements before planning the workspace layout.
We translate your brand character through materials, colours, lighting, furniture, spatial details and focal elements while keeping the environment professional and functional.
Absolutely. We plan storage, workstations, meeting areas, utility spaces and other practical requirements so the finished workspace remains organised and easy to use every day.
Intelligent planning, strong brand character and refined details brought together for better everyday business.